MEASURE ONCE
PROVIDING ACCURATE, AFFORDABLE AS-BUILT DRAWINGS IN THE DFW AREA
Committed to Accurate Property Documentation
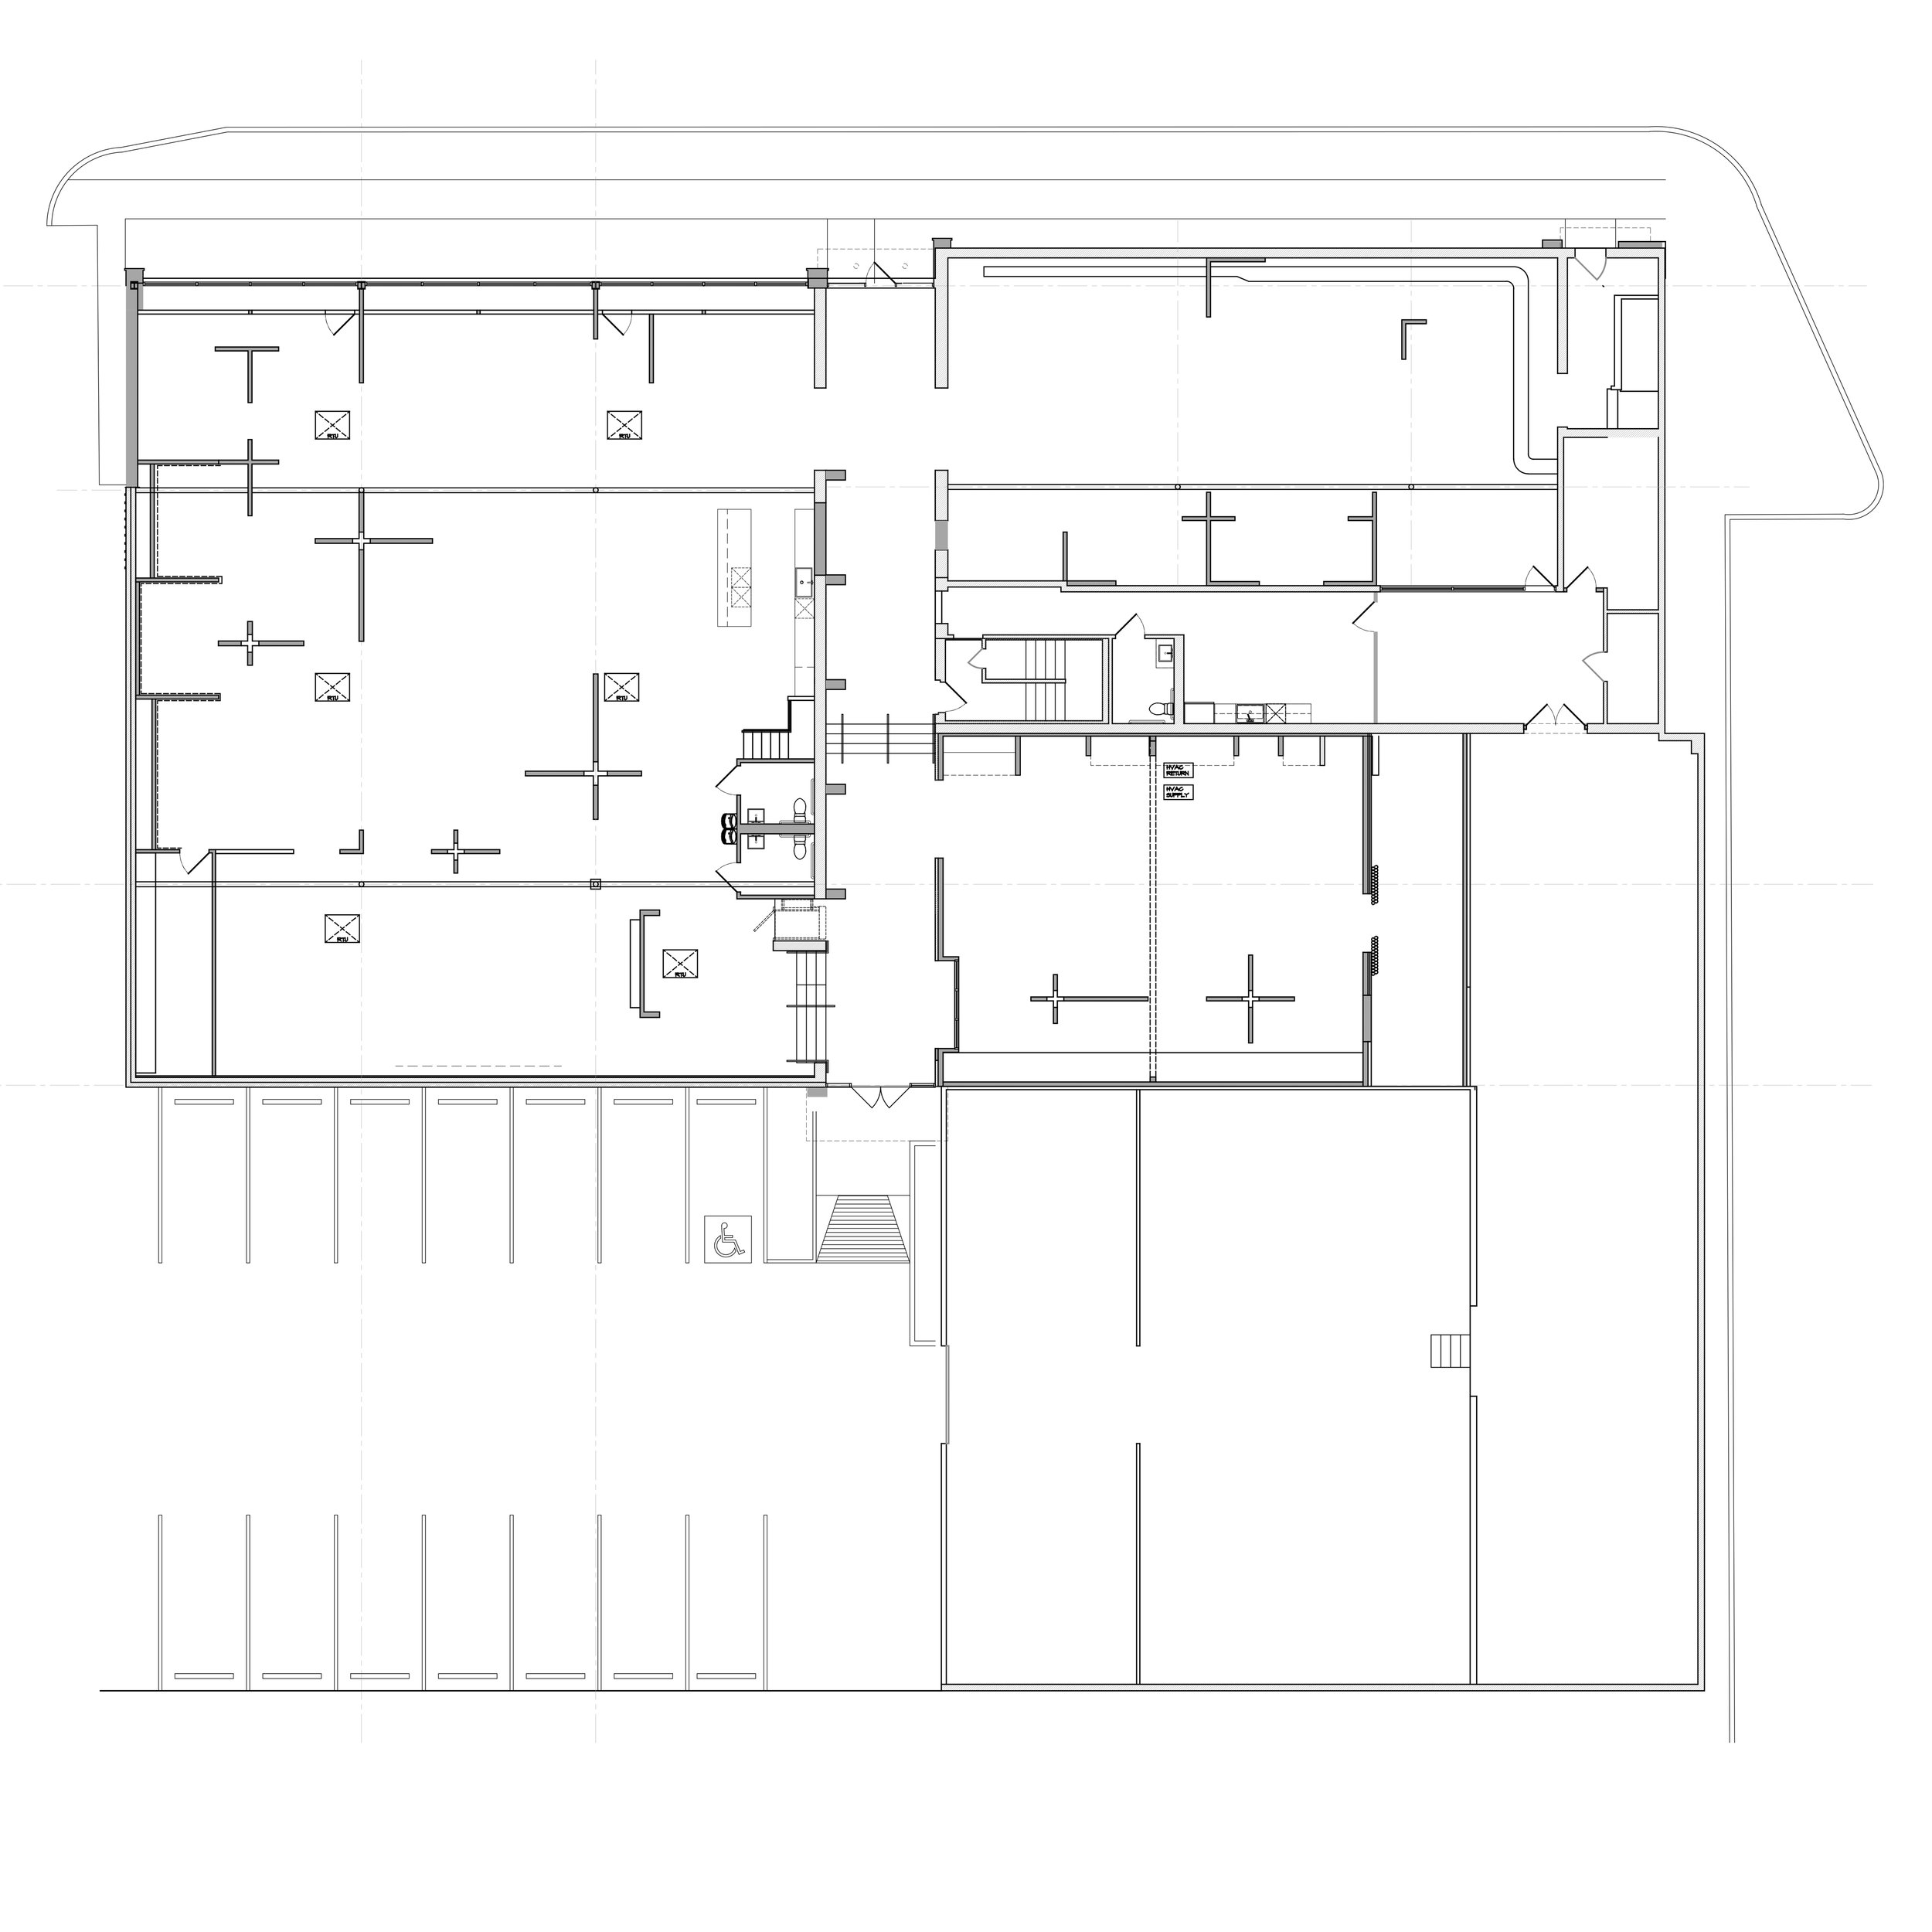
Whether you are planning a renovation, addition, tenant finish-out, facility upgrade, or property assessment, Dallas As-Builts provides accurate field measurement and existing conditions documentation throughout the Dallas-Fort Worth area.
We specialize in creating professional as-built drawings that help architects, engineers, contractors, property owners, facility managers, and real estate professionals move forward with confidence.
We value our accuracy and attention to detail at an affordable price.
Measure Once. Design With Confidence.
Quick Turn Around
Need existing conditions drawings fast? Dallas As-Builts specializes in rapid-response as-built documentation for commercial and residential properties throughout the Dallas–Fort Worth area. For many small projects, completed floor plans can be delivered in as little as 24 hours from the time of the field visit (expedited fees apply). Whether you need drawings for tenant finish-outs, permits, leasing, design, or construction planning, our streamlined measuring and drafting process helps keep your project moving forward without unnecessary delays.
Typical turnaround times range from 48–72 hours, depending on project size, complexity, and scheduling availability. Expedited services are available for urgent projects.
Request a Tailored Quote
Provide key project details and we will supply a comprehensive action plan within one business day.